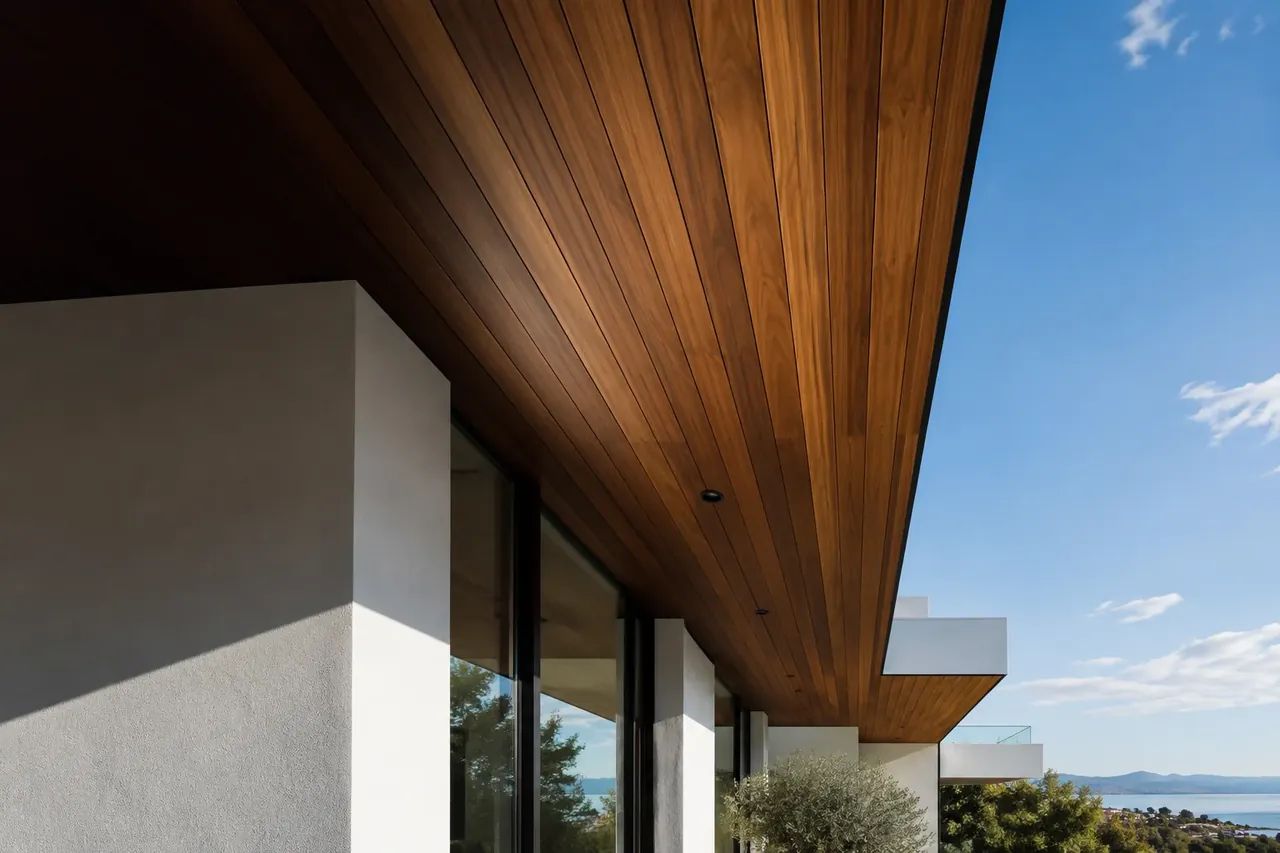
Coordinate the underside of the roof edge.
Shape the underside of your architecture. Coordinate board direction, reveals, ventilation and access before the first board is ordered.
Hardwood Soffit addresses the underside of eaves and rakes, including returns, ventilation interfaces and trim boundaries. Ipe Woods USA operates this roof-edge planning resource. It complements the ceiling design studio without treating a soffit as an interchangeable covered-room ceiling.
What this site helps you do
- Eave and rake zone dimensions
- Profile and documented installed cover
- Vents, returns, trim and access openings