Eave detail library
Coordinate the roof edge before counting boards
A wood soffit sits beside ventilation, fascia, walls, lights and access panels. Define those zones before choosing direction and exposed coverage. These guides address the finish layer while keeping roof ventilation and supporting details tied to the project design.
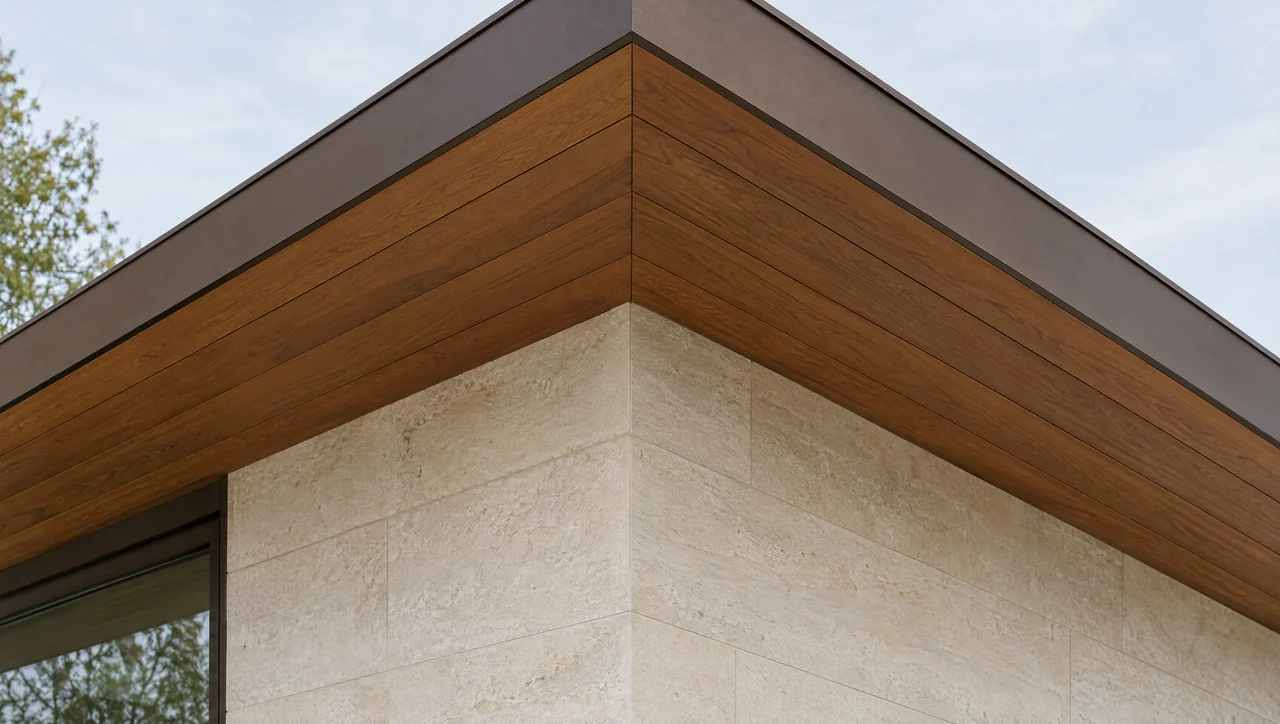
9 guides
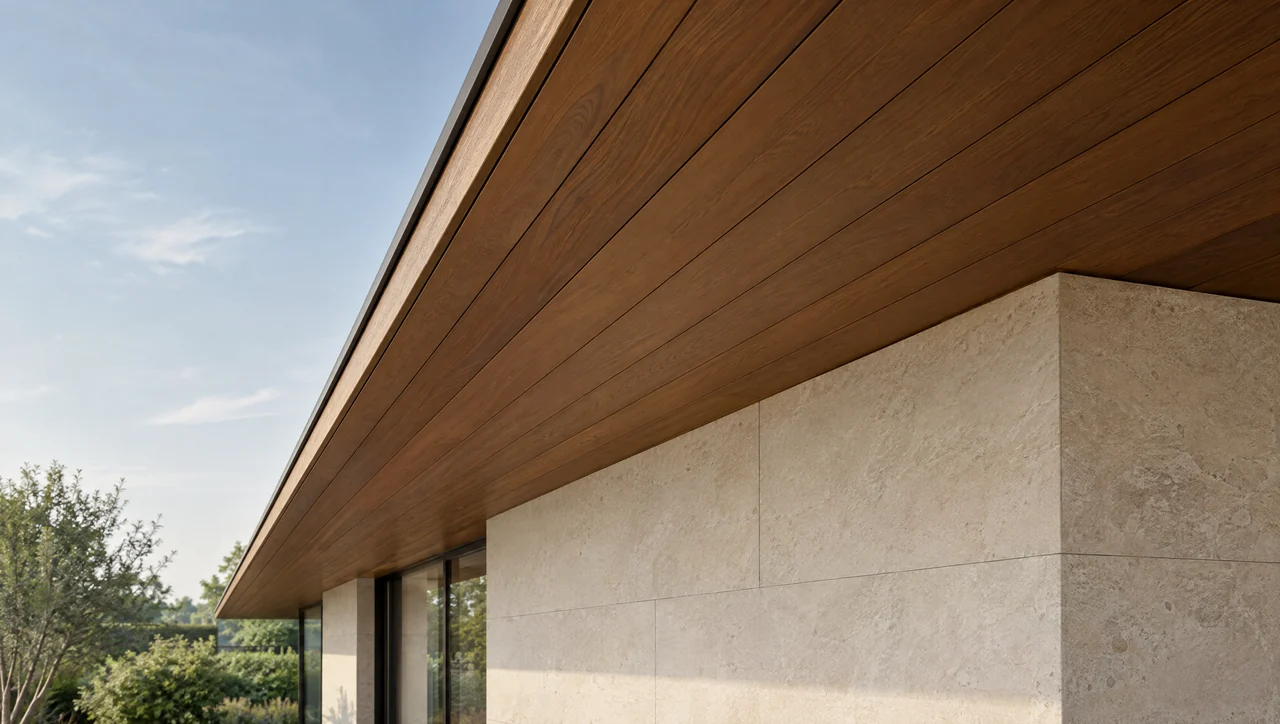 Design / 01
Planning a hardwood soffit at the roof eave
Start with the roof edge, not the board count.
↗Dimensions / 02Hardwood soffit coverage, reveals and vent strips
Use the part of the profile that actually covers the soffit.
↗Design / 03Choose the direction of the soffit boards
Compare visual rhythm, joints and practical stock use together.
↗Assembly / 04Hardwood soffits and roof-intake ventilation
The decorative underside must preserve the specified air path.
↗Assembly / 05Fastening and support for an overhead finish
Specify the connection as carefully as the visible face.
↗Materials / 06Moisture and movement at the roof edge
Shelter changes exposure; it does not make wood dimensionally fixed.
↗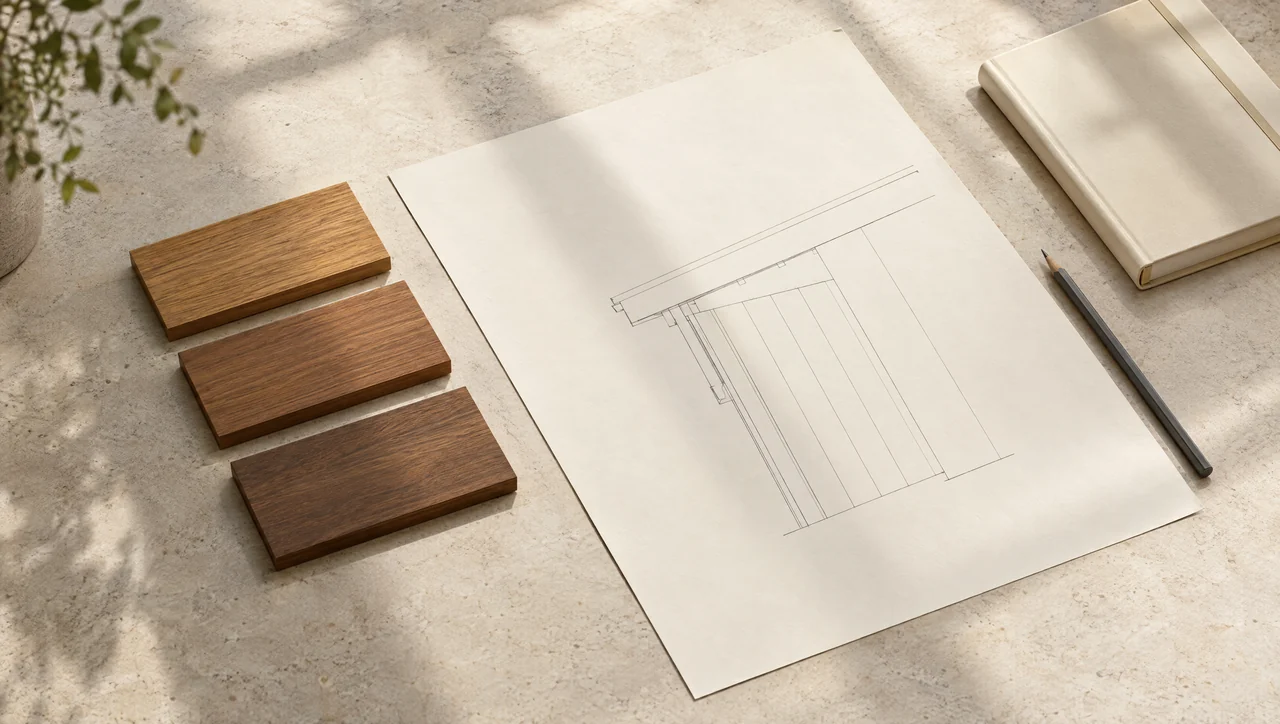 Details / 07
Lighting and service access in hardwood soffits
Decide what must remain reachable before making a continuous surface.
↗Care / 08Finish and maintain an exterior wood soffit
Match the finish to the exposure and the access available for upkeep.
↗Dimensions / 09Measure eaves, sloping rakes and soffit returns
Build a zone schedule that keeps actual surface dimensions, corner boundaries and openings distinct.
↗