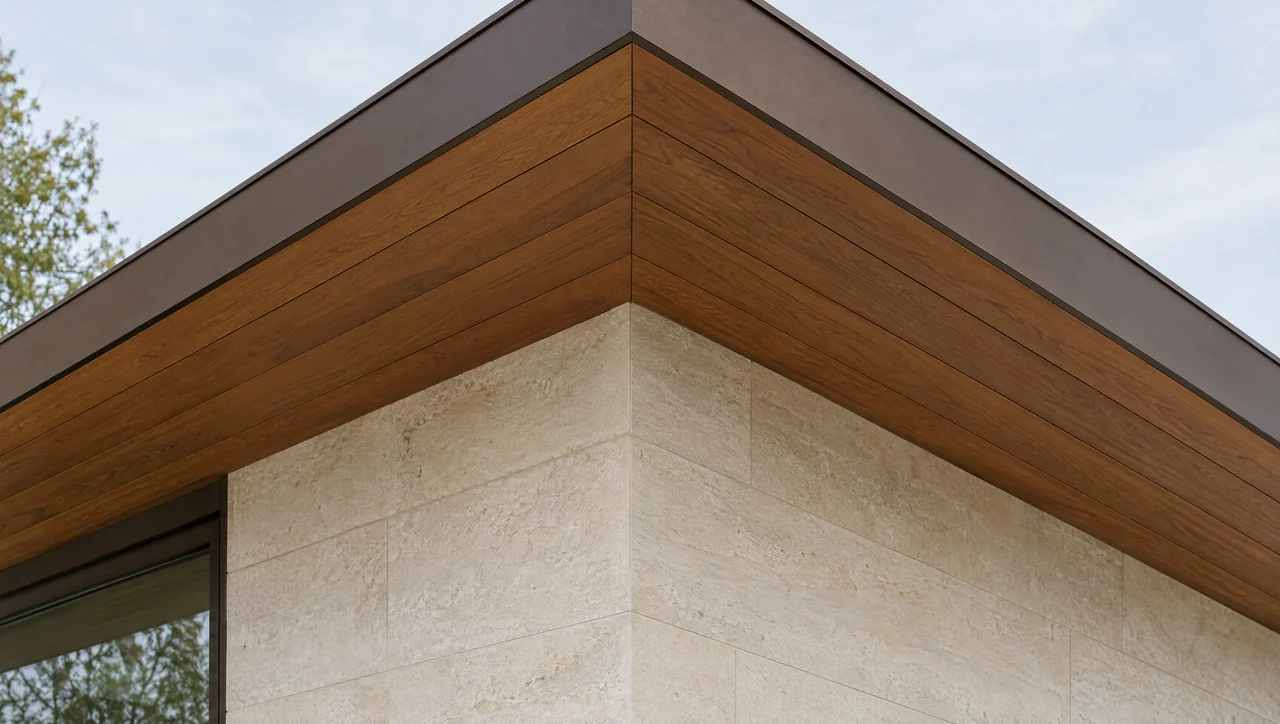
A soffit return at an outside building corner.
Architectural context only. Ventilation, fastening and support require the applicable product and project details.Start with the full load path
Identify the board profile, substrate, support spacing, attachment method and environmental exposure as one proposed assembly. A fastening system used on a horizontal deck is not automatically suitable overhead. Product literature must cover the actual use, and the designer must resolve the project’s loads and support conditions.
Resolve the edge conditions
First boards, last boards, corners and removable panels often cannot use the same concealed attachment as a field board. Show where a driver can reach, how a board engages and how a damaged piece could later be removed. A drawing of a groove alone cannot verify a particular clip or screw.
Record what remains unconfirmed
Keep manufacturer-required geometry separate from the mill’s verified production geometry. Record the fastener system, exact screw, substrate and source revision when established. If one element is missing, preserve a pending status in the request. Buying a similar-looking profile does not close that gap.
Review an installation sequence, not just a finished section
Start with a small mock-up containing the first course, a field joint and the final course. Follow the proposed installation order with the actual profile and attachment system. Check whether the installer can reach the fixing location without damaging the visible edge, and whether the last piece can physically engage after adjacent trim is fitted.
Keep that assembly review distinct from connection design. Being able to assemble a mock-up does not establish withdrawal resistance, wind performance or suitable spacing. The exact overhead application, support and hardware still need their documented design basis.
The support record must survive the finish installation
Before covering the backing, record where it is, what it is and how the proposed board ends relate to it. A neat overhead face can conceal an unsupported end or a missed fixing. Photographs are useful when paired with zone names and the approved detail; unlocated close-ups are difficult to use during a later repair.
| Location | Question to close before covering | Useful record |
|---|---|---|
| Field course | Is the selected connection documented for this assembly? | Exact product and applicable instruction revision |
| End joint | What supports both adjoining ends? | Joint location and support detail |
| Final course | Can it be installed and secured after adjacent work? | Reviewed installation sequence |
| Access panel | How is it retained and removed? | Panel detail and removal direction |
| Corner or return | Where do board ends and trim attach? | Referenced corner drawing |
Separate general fastening principles from approval
The USDA Wood Handbook includes a chapter on wood fastenings. It is useful background for understanding why connection details matter; it is not an approval of an unnamed soffit clip or a substitute for the selected system’s instructions.
If the profile drawing, substrate or exact hardware is missing, label that item unresolved. Keep the remaining layout work moving, but do not turn a quantity estimate into a fastening schedule. The lighting and access guide addresses openings that can interrupt an otherwise repeated attachment pattern.
Sources and project evidence
The guide is a connection-review checklist, not a fastening schedule or a structural calculation. General wood-connection principles cannot release an unresolved product match.
USDA Forest Products Laboratory · Wood Handbook, Chapter 8 (2021)
Why connection design must consider wood properties and moisture-related movement.
Scope limit: Does not approve a chosen clip, screw, support spacing or overhead hardwood assembly.
What must come from your project
Use the exact board/profile, fastener instructions covering the overhead application, substrate identification and project-approved support/attachment requirements.
Evidence notes checked September 26, 2026. Linked publications support the stated background; they are not an endorsement of this site or an approval of a supplied assembly.
A ROOF-EDGE LAYOUT STUDY
A roof-edge layout study
A designer selects a tongue-and-groove appearance, but the final course cannot be driven at the same angle as the field boards. The review should resolve that last-course attachment before installation; adding extra adhesive or a guessed screw spacing is not a substitute for a documented detail.
Your review record
0 of 4 questions reviewed
A checked box records your review. It is not a professional approval.