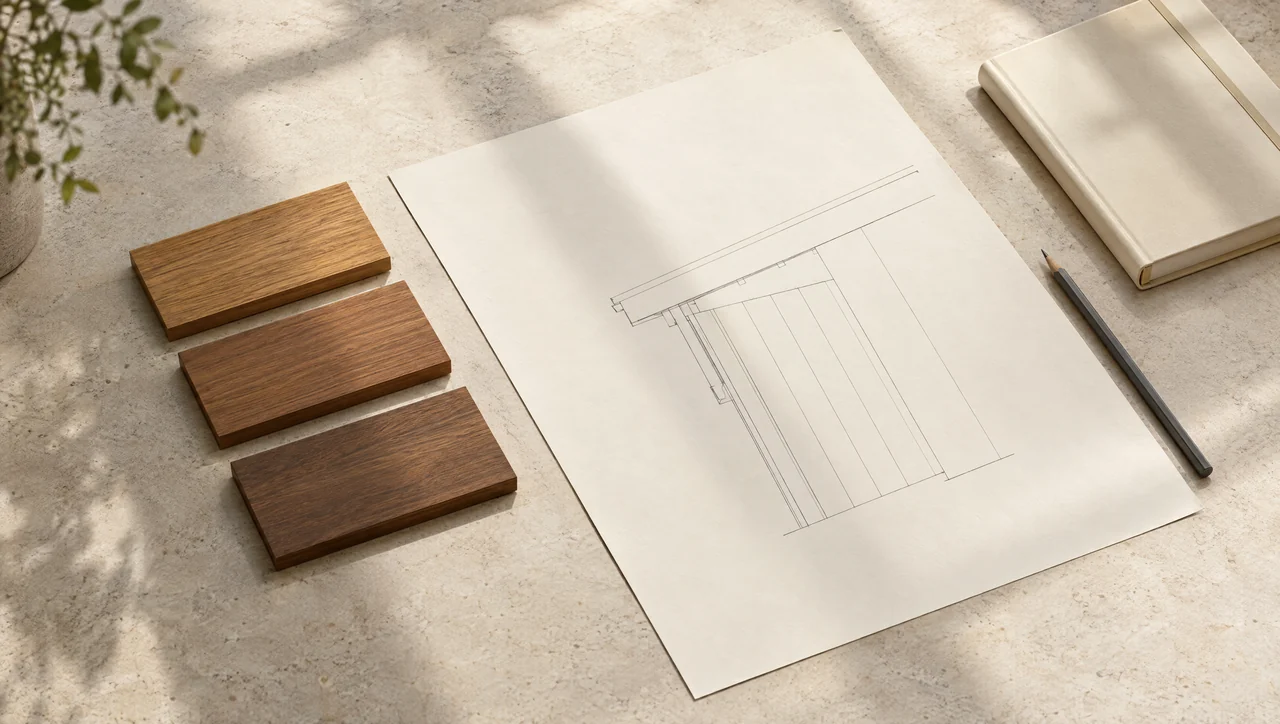
Wood samples and roof-edge drawings arranged for design review.
Architectural context only. Ventilation, fastening and support require the applicable product and project details.Mark a service zone
Place fixtures and access openings on the underside layout, including their required clearances and backing. A centered light on a reflected plan can fall directly on a board joint or support. Resolve those conflicts together with the electrical and roof details rather than moving a hole on site without review.
Design for maintenance
Identify equipment and connections that will need future access. A removable panel should have a deliberate support and attachment detail, a practical removal direction and a finish strategy. Concealing a service point permanently behind a continuous board surface can make a small future repair destructive.
Keep interfaces separate
Fixture ratings, heat clearances, wiring, air sealing and water management belong to their respective product and professional requirements. The soffit layout is a coordination aid, not an electrical installation drawing. Record fixture model and access dimensions as separate confirmed inputs instead of estimating them from an architectural photograph.
A light opening is also a coordination detail
Soffit lights need more than a center mark. Establish the selected fixture, cutout, mounting arrangement, exposure suitability and any required clearances. Coordinate those requirements with framing, roof ventilation and the board pattern before installation.
The electrician or other responsible professional must establish the electrical installation. The hardwood should not be treated as an unspecified equipment support. Keep the fixture's concealed housing and wiring separate from the visible trim when reviewing space above the soffit.
Reserve access before the last board goes up
Identify items that need future inspection or service. These may include connections, equipment or junctions required to remain accessible under the applicable installation rules. Decide how access will be provided without damaging the finish or blocking the roof's intended airflow path.
| Item | Coordination question |
|---|---|
| Recessed light | Does the housing fit without conflicting with the roof or ventilation detail? |
| Surface-mounted fixture | What supports it, and how is the mounting sealed or finished? |
| Service opening | Which part can be removed, and with what tools? |
| Vent strip | Will equipment or its wiring obstruct the intended route? |
| Board joint | Does the opening leave a sufficiently supported and permitted edge condition? |
A removable panel should be drawn as part of the soffit pattern. Include its perimeter, fastening method and removal direction. An access panel that cannot be lowered because it strikes a nearby wall or fixture is not useful access.
Review the actual light on the actual wood
Lighting changes how a soffit reads. A downlight close to an edge can emphasize irregular reveals or create bright circles that compete with the board rhythm. Test the intended fixture and finish together, particularly where the eave is visible from an entry or an occupied terrace.
Keep cutouts tied to the final fixture model. A substituted trim may not cover an opening sized from an earlier product. If an opening is enlarged, the surrounding board support and edge treatment may need another review. Do not solve that conflict with an oversized decorative plate without considering the resulting assembly.
Photograph the concealed work before closure and label the pictures by eave elevation or location. Include fixture identifiers and access instructions in the finish and upkeep record. Future service should begin with that record, not with exploratory removal of finished boards.
Sources and project evidence
The fixture and access examples are hypothetical coordination checks. They do not establish electrical clearances or approve a light’s installation in wood.
What must come from your project
Use the exact fixture installation instructions, cutout template, environmental rating and the approved electrical/access detail. Dimensions cannot be recovered from a conceptual image.
Evidence notes checked September 26, 2026. Linked publications support the stated background; they are not an endorsement of this site or an approval of a supplied assembly.
A ROOF-EDGE LAYOUT STUDY
A roof-edge layout study
A light centered on a 5.5-inch course leaves insufficient intact material at a cutout edge under the proposed detail. The team can revise the course layout, fixture placement or backing before ordering, preserving the architectural intent without relying on a fragile field cut.
Your review record
0 of 4 questions reviewed
A checked box records your review. It is not a professional approval.