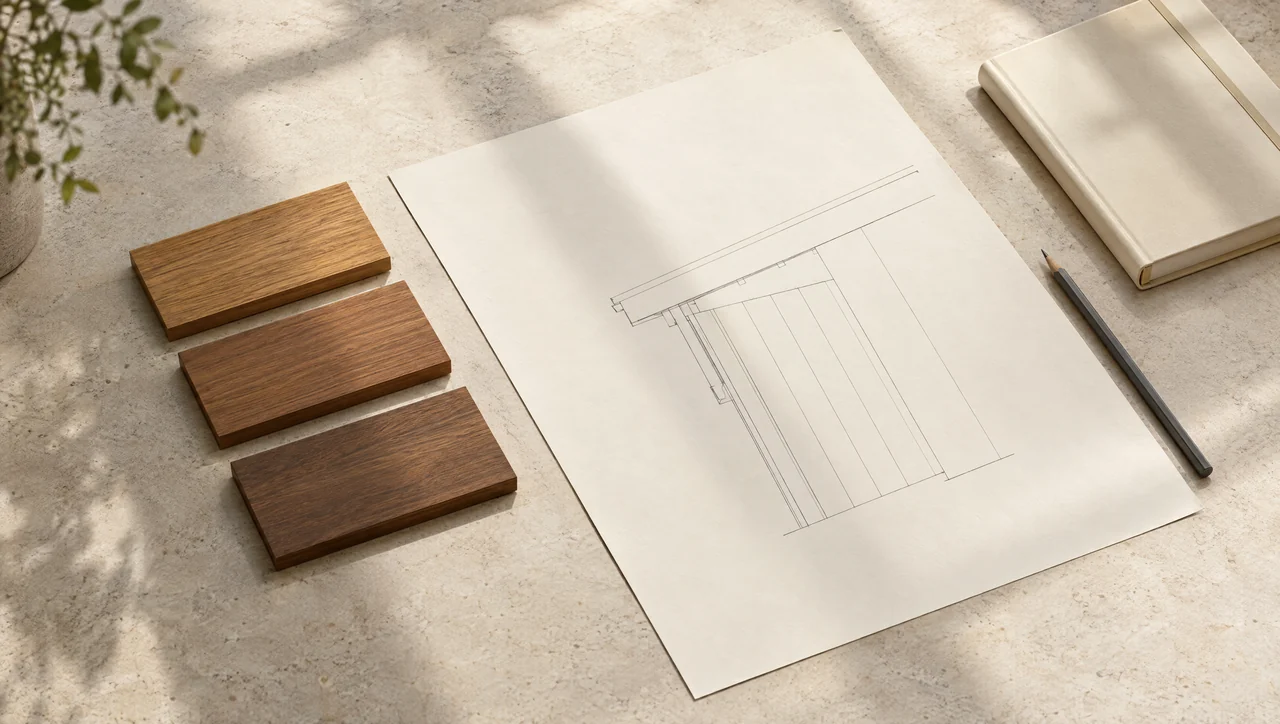
Wood samples and roof-edge drawings arranged for design review.
Architectural context only. Ventilation, fastening and support require the applicable product and project details.Set an appearance goal
Choose whether the design expects a coated color, a more natural appearance or gradual change. View a representative sample from the ground and under the actual light. A finish can change contrast and sheen as much as color. The sample should identify species, surface preparation, product and coat schedule.
Plan the work sequence
Confirm whether the system requires coating edges, ends or other faces before installation. Follow the finish and board suppliers’ directions; do not infer a back-coating requirement from a different product. Overhead application, staging and adjacent surfaces affect labor and protection even when the coated area is modest.
Make inspection possible
Review the soffit when roof-edge drainage, gutters, vents or exterior coatings are serviced. Look for localized staining, open joints, loose elements and water pathways before simply recoating. Keep the original finish record so later work can evaluate compatibility. No fixed maintenance interval suits every exposure and coating.
Make the finish sample reproducible
A color name is not a finish record. Label the sample with the wood supplied, surface preparation, coating identity and application sequence. Retain the product instructions with the approval. Review it overhead or from the expected ground-level viewpoint, where shade and reflected light can change the impression.
Include a joint or edge in the sample when it affects appearance. A smooth uninterrupted face does not show how finish collects at a reveal or how an end cut will be treated. Confirm those operations with the selected product instructions before ordering factory finishing or planning site work.
Inspect the cause before refreshing the surface
Start from a safe viewing position and mark changes on an eave plan. Compare the affected spot with nearby boards: is the change concentrated below a roof-edge junction, around a penetration or across a whole exposed elevation? That location is more useful than calling every dark mark “weathering.”
A photograph cannot reliably establish whether a mark is coating failure, dirt, metal staining or a moisture-related condition. Record what is visible and investigate the relevant interface before selecting a treatment. Loose overhead material requires competent assessment and safe access; do not simply coat over it.
| Observation | Next question | Record to keep |
|---|---|---|
| Localized staining | Is there a nearby wetting or drainage path? | Location and photographs before cleaning |
| Change in sheen or color | Is it limited to one exposure or coating area? | Original finish identity and comparison sample |
| Joint or trim change | Has the movement detail or attachment been altered? | Relevant drawing and inspection finding |
| Blocked vent strip | What cleaning method does the vent permit? | Vent identity and maintenance action |
| Replacement board | Can the original profile and finish be matched? | Profile drawing, sample and finish record |
Include access in the maintenance plan
A small soffit area above a difficult drop can take more preparation than a larger accessible run. Record how the work area will be reached and protected, who assesses the access method, and which fixtures or adjoining finishes need protection. Do not estimate upkeep from square footage alone.
Keep an inspection and intervention log rather than promising a fixed recoating interval. Note the observed condition, work performed and products used. The next person should be able to identify the existing finish and removable service panels without dismantling the eave to find out.
Sources and project evidence
The sample and maintenance records are editorial workflows for identifying what was applied and what changed. They are not a product warranty or a fixed service-life model.
USDA Forest Products Laboratory · Wood Handbook, Chapter 16 (2021)
Finish selection in relation to appearance, wood properties and exposure to water and sunlight.
Scope limit: Does not establish a product-specific coat schedule, recoating interval or compatibility with an existing finish.
What must come from your project
Keep the exact finish technical data, surface preparation and application record. Confirm compatibility and any required treatment of edges or back faces with the actual system instructions.
Evidence notes checked September 26, 2026. Linked publications support the stated background; they are not an endorsement of this site or an approval of a supplied assembly.
A ROOF-EDGE LAYOUT STUDY
A roof-edge layout study
Two identical samples are viewed at hand height and from a driveway below a deep eave. The darker sheltered condition changes the perceived finish. Approving the sample in the intended viewing position avoids treating a close-up color choice as an installed appearance guarantee.
Your review record
0 of 4 questions reviewed
A checked box records your review. It is not a professional approval.