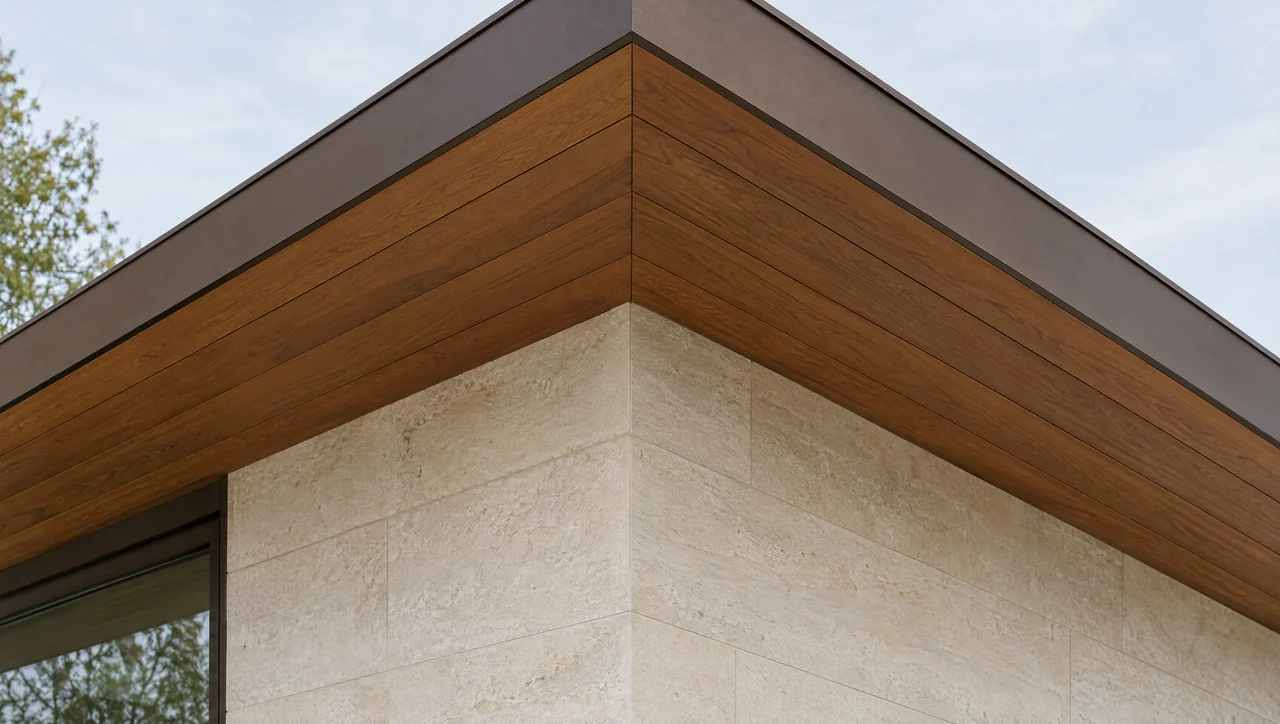
A soffit return at an outside building corner.
Architectural context only. Ventilation, fastening and support require the applicable product and project details.Establish the roof strategy
First confirm whether the roof or attic assembly is intended to be vented. A wood ceiling below an unvented roof is not made better by adding random openings. For a vented assembly, obtain the intended intake locations and the required net free intake area from the responsible designer or applicable approved documents.
Use the vent rating
A visible slot area is not the same as a vent product’s net free area. Screens, louvers and other restrictions affect the published rating. The worksheet divides a supplied intake target by a supplied net-free-area-per-foot rating. It deliberately does not choose a code ratio or decide whether intake and exhaust are balanced.
Keep the path continuous
The opening needs an unobstructed route into the intended ventilation space. PNNL describes baffles at soffit vents as a way to keep attic insulation from interfering with this path. Coordinate insulation, blocking, insect screening and local fire/wildfire requirements before closing the soffit. A finished photo cannot demonstrate that the concealed path works.
Gross opening and net free area are different quantities
The visible size of a vent is not necessarily its available airflow area. Louvers, screening and other parts occupy space. Net free area describes the usable opening after those restrictions are accounted for. Obtain that value from the selected vent's documentation and note whether it is stated per unit, per linear foot or in another form.
The Building America guide to attic ventilation explains the distinction and the relationship between lower and upper openings. Its examples have a stated code context. Have the responsible designer establish the requirement for the actual roof and jurisdiction instead of copying a ratio without its conditions.
Use the vent's published basis
Suppose a fictional design calls for 240 square inches of intake net free area, and an illustrative vent is documented at 8 square inches per linear foot. The arithmetic requires 30 linear feet of that vent. These numbers are a calculation example, not a roof-design requirement or a product specification.
| Input | Illustrative value | Check before using a real value |
|---|---|---|
| Required intake net free area | 240 square inches | Established for the selected roof design |
| Vent net free area | 8 square inches per linear foot | Published for the exact product and configuration |
| Calculated vent length | 30 linear feet | Can that usable length be installed where required? |
A continuous-looking strip may have blocked sections at framing, corners or closures. Count the portion that functions as intended. If the vent product changes, repeat the calculation using its documented value; equal face dimensions do not establish equal net free area.
Follow the air beyond the visible slot
A clear soffit opening is only the beginning of the route. Check the relationship to insulation, baffles and the roof space or channel specified by the design. A photograph of the finished underside cannot prove that this route remains open behind it.
Coordinate the work sequence so the concealed condition can be inspected before the boards cover it. Keep photographs and the vent identification with the roof records. If screening or another layer is added, confirm its effect through the relevant product or design information rather than assuming the original vent value still applies.
Finally, plan maintenance access. Paint, debris or later alterations can change an opening. The owner should know which strip is the vent and how it is intended to remain clear. Do not conceal that information beneath a generic description such as “slatted hardwood soffit.”
Sources and project evidence
The worksheet calculates supplied target ÷ supplied rating and rating × unblocked length. It does not select the target or choose a code ratio.
PNNL · Calculating Attic Passive Ventilation
The distinction between gross openings and net free ventilation area, and the need to consider intake and exhaust together.
Scope limit: Contains examples referring to the 2015 IRC. Its example ratios and screening assumptions are not adopted automatically by this site; obtain the applicable project target and actual product rating.
PNNL · Wind Washing
The relationship between soffit ventilation, baffles and the insulation boundary.
Scope limit: Does not turn a visible decorative gap into a rated vent or certify the concealed air path on a project.
What must come from your project
Retain the applicable roof design, intake/exhaust schedule and the exact vent product’s net free area documentation.
Evidence notes checked September 26, 2026. Linked publications support the stated background; they are not an endorsement of this site or an approval of a supplied assembly.
A ROOF-EDGE LAYOUT STUDY
A roof-edge layout study
For a fictional designer-supplied target of 240 square inches and a vent rated at 8 square inches per foot, the arithmetic requires 30 feet of that vent. This does not establish that 240 is the right target, that exhaust is sufficient, or that the vent is suitable for the project.
Your review record
0 of 4 questions reviewed
A checked box records your review. It is not a professional approval.