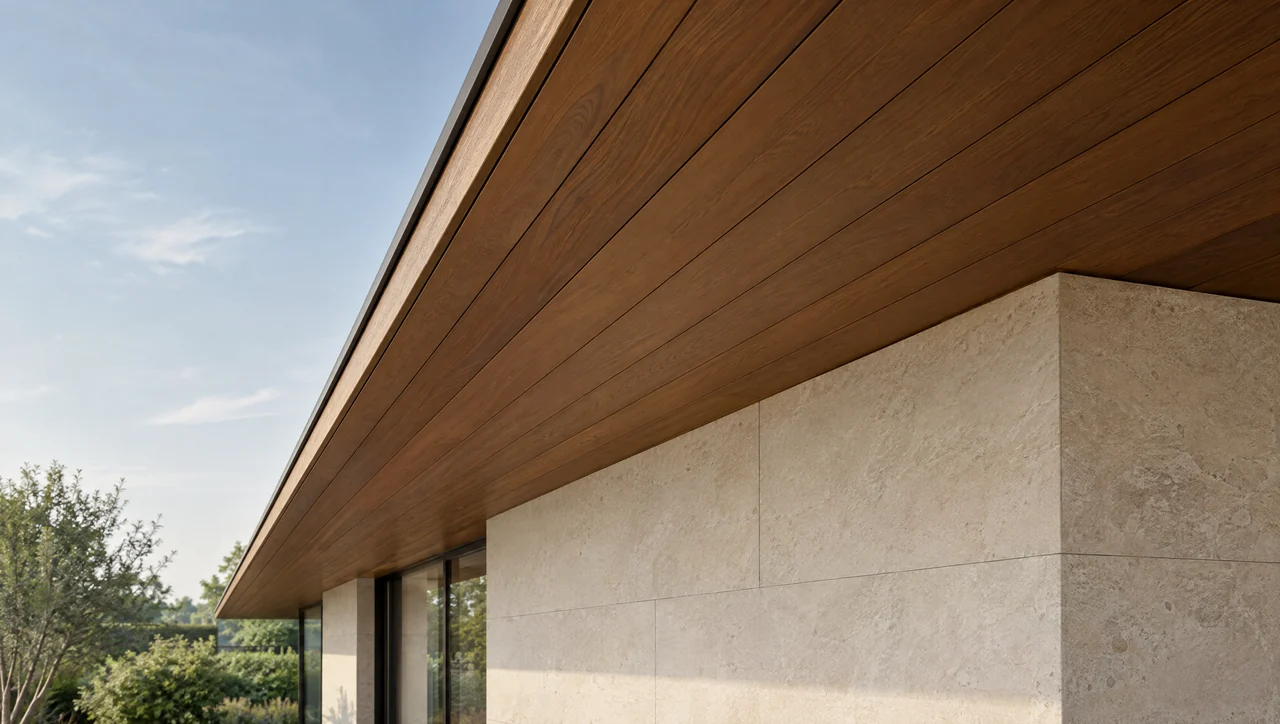
Hardwood soffit boards viewed from below the roof edge.
Architectural context only. Ventilation, fastening and support require the applicable product and project details.Separate the surfaces
An eave underside, a sloping rake, a porch ceiling and a vertical fascia are different surfaces. Give each one a zone name and measure its actual plane. A single perimeter number loses changes in depth, corners and access. Mark where the soffit stops at masonry, windows, columns and existing trim before you compare board lengths.
Locate the interruptions
Reserve the ventilation path, lighting, access panels and other penetrations in the layout. Do not count an opening as a quantity saving until its trim, backing and cut pattern are understood. An opening can reduce covered area while increasing cutting loss. A reflected underside sketch lets the architect, installer and other trades discuss the same view.
Build a reviewable schedule
Record the zone, run, projection, board direction, effective face, proposed stock lengths and unresolved details. The layout planner can compare a rectangular zone in two directions. It does not determine attachment spacing, uplift resistance or ventilation compliance. Resolve those with the actual assembly requirements before turning a study into a purchase schedule.
Draw a section before choosing a board pattern
The soffit is the underside of an eave or overhang. Its appearance matters, but it also meets the wall, fascia, roof edge and sometimes a roof-ventilation path. A plan view of attractive boards cannot show those relationships. Start with a section through the eave and label the parts the hardwood must meet.
Identify whether the roof assembly is intended to be vented or unvented. That decision belongs to the roof and enclosure design. It cannot be inferred from the presence of decorative slots in a rendering. If ventilation is required, establish the actual intake product and the route beyond it before laying out the wood.
Keep the eave's jobs separate
The hardwood can provide a finished underside without being the roof's drainage system, insect screen or ventilation product. Some assemblies combine functions in a defined component; others keep them separate. The detail should state which part does each job.
| Eave function | Item to identify on the section |
|---|---|
| Finished underside | Board profile, direction, joints and attachment |
| Roof intake, where required | Identified vent and unobstructed route into the roof assembly |
| Water control | Roof edge, flashing and drainage relationships |
| Perimeter closure | Wall and fascia junctions, clearances and screening details |
| Future access | Removable sections and service locations |
Do not use a decorative gap as a substitute for a documented ventilation opening. Equally, do not add vents to a roof intended to use a different enclosure strategy merely because another house has them. The soffit layout must follow the selected roof assembly.
Resolve changes in depth and direction
An overhang may narrow around a corner, deepen at an entry or meet a porch ceiling. Mark those changes on the drawing. Decide where the board pattern turns, where joints occur and how the final narrow pieces are supported. A continuous visual line across two areas does not mean they share the same ventilation or attachment detail.
Check the fascia and wall dimensions as built. Small deviations can become obvious across a long, narrow soffit. Establish a reference line and plan the final course before fastening the first. Include the vent strip in that calculation; treating it as a late addition can leave awkward cuts on both sides.
The ventilation coordination guide covers the intake questions in more detail. Keep occupied porch-ceiling design separate where its purpose and exposure differ. This page's concern is the eave: how its underside connects to the roof edge and wall without compromising either.
Sources and project evidence
The zone schedule and review sequence are editorial planning methods. They organize the finish-layer interfaces; they do not specify a complete roof assembly.
PNNL · Wind Washing
The relationship between soffit ventilation, baffles and the insulation boundary.
Scope limit: Does not turn a visible decorative gap into a rated vent or certify the concealed air path on a project.
PNNL · Keeping Wind-Blown Rain Out of Soffits (September 2011)
Roof-edge water-entry risks and the importance of the complete soffit/fascia/vent relationship.
Scope limit: A historical illustrated retrofit, not a current code determination or a hardwood soffit specification. Its dimensions must not be transferred to a different assembly without review.
What must come from your project
Keep the approved eave section, roof ventilation strategy, actual profile and attachment detail with the zone drawing.
Evidence notes checked September 26, 2026. Linked publications support the stated background; they are not an endorsement of this site or an approval of a supplied assembly.
A ROOF-EDGE LAYOUT STUDY
A roof-edge layout study
A hypothetical 24-foot eave with a 3-foot projection contains 72 square feet before openings. Boards running wall-to-fascia create many short runs; boards parallel to the wall create longer runs and potentially end joints. Neither arrangement is automatically less expensive once trim, cutting and labor are included.
Your review record
0 of 4 questions reviewed
A checked box records your review. It is not a professional approval.